

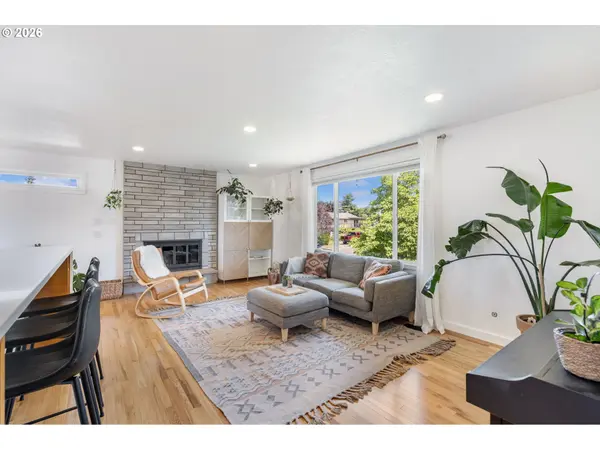

18819 SHENANDOAH DR, Oregon City, OR 97045
See all 49 photos
18819 SHENANDOAH DR, Oregon City, OR 97045,Video Tour
18819 SHENANDOAH DR, Oregon City, OR 97045
REQUEST A TOUR If you would like to see this home without being there in person, select the "Virtual Tour" option and your agent will contact you to discuss available opportunities.
In-PersonVirtual Tour
Listed by KJK Properties PC • emaildocs@kjkproperties.com
$ 649,990
Est. payment /mo
New

18819 SHENANDOAH DR Oregon City, OR 97045

5 Beds

3 Baths

2,868 SqFt


UPDATED:

Key Details

Property Type Single Family Home

Sub Type Single Family Residence

Listing Status Active

Purchase Type For Sale

Square Footage 2,868 sqft

Price per Sqft $226

Subdivision South End

MLS Listing ID 710080489

Style Daylight Ranch, Split

Bedrooms 5

Full Baths 3

HOA Y/N No

Year Built 1974

Annual Tax Amount $6,055

Tax Year 2025

Lot Size 10,890 Sqft

Property Sub-Type Single Family Residence

Property Description

Welcome to your dream home! This stunning, well-appointed home is situated on a quarter-acre lot in Oregon City's South End neighborhood. Spacious and bright, this home boasts a modern open-concept layout with impressive and functional updates. As you enter the living room, large windows fill the space with natural light. The living room, with cozy wood-burning fireplace, is open to the kitchen and dining room, providing ample space for entertaining. The kitchen has been beautifully remodeled with sleek quartz counters, tile backsplash, custom cabinets, and large island with eating bar. The dining room flows through the slider to the sunny deck. Thoughtfully designed, this home has generously proportioned rooms and a terrific floor plan. The main level includes the living room, kitchen, dining room, 3 bedrooms, 2 baths, and laundry. The primary suite has an ensuite bathroom and a slider to the deck. The two main level bathrooms have been renovated with new finishes and fixtures, including tile shower surrounds and quartz counters. Gorgeous hardwood floors are featured throughout the main level. Downstairs you'll find a family room, bonus room, 2 bedrooms, bathroom, and mudroom with laundry. With its own separate entrance, the lower level offers many potential uses. The fireplace in the family room is surrounded by charming built-in bookcases. Large bonus room with a second kitchen and dining area - a versatile and flexible space. Enjoy the backyard from the paver patio or the expansive deck. The deck spans the entire back of the home and overlooks the backyard with a tree fort. An oversized two-car garage and RV parking complete this exceptional property.

Location

State OR

County Clackamas

Area _146

Rooms

Basement Daylight, Exterior Entry, Full Basement

Interior

Interior Features Garage Door Opener, Hardwood Floors, Laundry, Luxury Vinyl Plank, Luxury Vinyl Tile, Quartz, Separate Living Quarters Apartment Aux Living Unit, Tile Floor, Wallto Wall Carpet, Washer Dryer

Heating Forced Air

Fireplaces Number 2

Fireplaces Type Wood Burning

Appliance Builtin Oven, Cooktop, Dishwasher, Free Standing Range, Free Standing Refrigerator, Induction Cooktop, Island, Microwave, Pantry, Plumbed For Ice Maker, Quartz, Range Hood, Stainless Steel Appliance

Exterior

Exterior Feature Deck, Fenced, Garden, Patio, Porch, Raised Beds, R V Parking, R V Boat Storage, Yard

Parking Features Attached, Oversized

Garage Spaces 2.0

Roof Type Composition

Garage Yes

Building

Lot Description Level

Story 2

Foundation Concrete Perimeter

Sewer Public Sewer

Water Public Water

Level or Stories 2

Schools

Elementary Schools John Mcloughlin

Middle Schools Gardiner

High Schools Oregon City

Others

Senior Community No

Acceptable Financing Cash, Conventional, FHA, VALoan

Listing Terms Cash, Conventional, FHA, VALoan

Virtual Tour https://www.zillow.com/view-imx/858a4d74-5627-4749-ac21-4b1db2e4b8d7?wl=true&setAttribution=mls&initialViewType=pano


Regional Multiple Listing Service (RMLS)

Nearby Locations

GET MORE INFORMATION

Shannon Sundin Wheeler

Broker

+1(360) 921-0368

Name
Phone*
Message

Go tour this home

18819 SHENANDOAH DR

};